Mid-Century Modern Backyard Renovation: Outdoor Kitchen, Hot Tub & Pergola Construction Underway

A well-designed outdoor living space can completely transform the way homeowners enjoy their property. We're excited to share the progress of this stunning mid-century modern backyard renovation, featuring a custom outdoor kitchen, luxury hot tub area, and architectural pergola. This project brings together modern design, craftsmanship, and functionality to create an outdoor retreat built for entertaining and relaxation.
The Vision
The goal of this renovation is to create a seamless extension of the home that embraces the clean lines, natural materials, and indoor-outdoor connection that define mid-century modern design. Every element has been carefully planned to maximize usability while maintaining a sophisticated and timeless aesthetic.
The finished space will include:
A fully equipped outdoor kitchen
A dedicated hot tub lounge area
A custom-built pergola for shade and architectural interest
New hardscaping and outdoor living areas
Enhanced landscaping to complement the home's modern character
Construction Phase: Step-by-Step Progress
1. Site Preparation and Demolition
Every successful project begins with thorough preparation. The first phase involved removing existing site elements that no longer fit the new design. Crews cleared the construction area, established access routes, and prepared the site for excavation and utility work.
Key tasks included:
Removing existing hardscape and landscape features
Grading and preparing the construction area
Protecting existing structures and vegetation
Establishing construction layouts and elevations
2. Excavation and Foundation Work
With the site cleared, excavation began for the various structural components of the project. Proper foundations are critical for supporting outdoor kitchens, pergolas, and hot tub installations.
This phase included:
Excavating for footings and foundations
Installing drainage systems
Compacting subgrade materials
Preparing utility trenches
3. Utility Installation
Before any visible structures can be built, essential infrastructure must be installed beneath the surface. This ensures all features operate safely and efficiently.
Utilities being installed include:
Electrical service for lighting, appliances, and the hot tub
Gas lines for outdoor cooking equipment
Water supply lines
Drainage and stormwater management systems

4. Pergola Foundation and Structural Framing
The pergola serves as a focal point of the design, creating a defined outdoor living area while providing shade and architectural character.
Construction activities include:
Installing structural footings
Setting support posts
Building beams and overhead framing
Verifying alignment and structural integrity
The pergola's clean lines and minimalist detailing reflect the overall mid-century modern design language of the project.

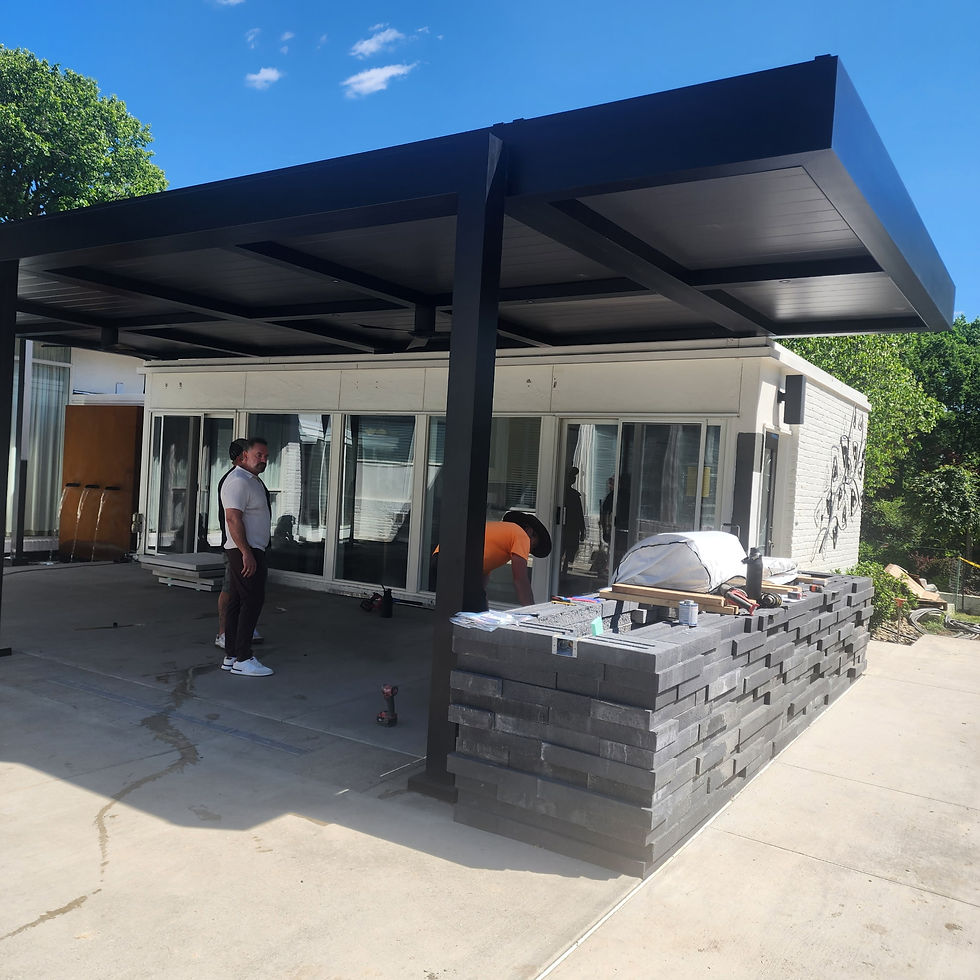
5. Outdoor Kitchen Construction
The outdoor kitchen is beginning to take shape as crews establish the framework and utility connections needed for future appliance installation.
Current work includes:
Building kitchen island structures
Installing utility rough-ins
Constructing appliance enclosures
Preparing countertop support systems
Once completed, the kitchen will provide a fully functional outdoor cooking and entertaining experience.
6. Hot Tub Area Development
Creating a dedicated spa zone requires careful planning to ensure both comfort and durability.
Work in progress includes:
Preparing the hot tub foundation
Installing electrical connections
Creating surrounding hardscape areas
Designing integrated seating and circulation spaces
This area is designed to offer a private retreat while remaining connected to the overall outdoor living environment.

7. Hardscape Installation
As construction progresses, patios, walkways, and gathering spaces begin to define the flow of the backyard.
Hardscape elements include:
Concrete and paver surfaces
Transition pathways
Outdoor seating areas
Feature gathering spaces
These components create the framework that ties the entire project together.
8. Landscaping and Finishing Touches
The final phase will soften the architecture and integrate the outdoor living spaces into the surrounding environment.
Planned enhancements include:
Modern planting designs
Accent trees and shrubs
Landscape lighting
Decorative elements and finishing details
Looking Ahead
With foundations, utilities, and major structural elements underway, the transformation is becoming more visible each day. The combination of the outdoor kitchen, hot tub retreat, and custom pergola will create a sophisticated backyard destination that blends modern design with everyday functionality.
We're proud to be partnering with Eichenlaub on this exciting project and look forward to sharing additional progress as construction continues. Stay tuned for future updates as this mid-century modern outdoor living space comes to life.


